
Porch entrances near you
A porch adds an enclosed entrance at the front or back of your home, creating a buffer against weather, draughts and noise, plus space for shoes, coats and deliveries. We design and build porches with made-to-measure frames and doors, suiting terraces, semis and detached homes alike.
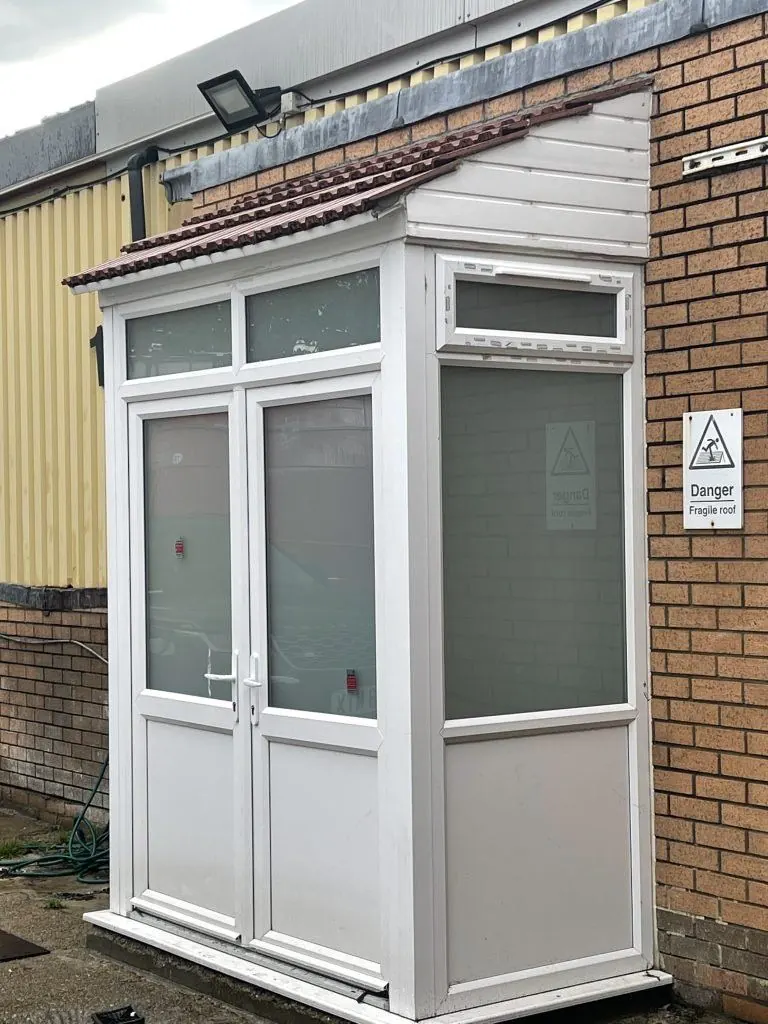
Porch entrances in your area
Barnet
- Porch entrances in East Finchley
- Porch entrances in Finchley
- Porch entrances in North Finchley
- Porch entrances in Cricklewood
- Porch entrances in Friern Barnet
- Porch entrances in East Barnet
- Porch entrances in Hampstead Garden Suburb
- Porch entrances in New Barnet
- Porch entrances in Whetstone
- Porch entrances in Woodside Park
- Porch entrances in Golders Green
- Porch entrances in Totteridge
- Porch entrances in Arkley
- Porch entrances in Barnet
- Porch entrances in Mill Hill
- Porch entrances in Monken Hadley
- Porch entrances in Colindale
- Porch entrances in Burnt Oak
- Porch entrances in Edgware
Brent
- Porch entrances in Willesden
- Porch entrances in Brondesbury
- Porch entrances in Kilburn
- Porch entrances in Dollis Hill
- Porch entrances in Kensal Rise
- Porch entrances in Queen's Park
- Porch entrances in Willesden Green
- Porch entrances in Kensal Green
- Porch entrances in Kingsbury
- Porch entrances in Neasden
- Porch entrances in Harlesden
- Porch entrances in Wembley
Broxbourne
Camden
Ealing
Enfield
- Porch entrances in Angel Edmonton
- Porch entrances in Edmonton
- Porch entrances in Lower Edmonton
- Porch entrances in Meridian Water
- Porch entrances in Upper Edmonton
- Porch entrances in Ponders End
- Porch entrances in Bowes Park
- Porch entrances in Brimsdown
- Porch entrances in Bush Hill Park
- Porch entrances in Enfield Highway
- Porch entrances in Grange Park
- Porch entrances in Palmers Green
- Porch entrances in Winchmore Hill
- Porch entrances in Arnos Grove
- Porch entrances in Enfield Lock
- Porch entrances in Enfield Town
- Porch entrances in Enfield Wash
- Porch entrances in Forty Hill
- Porch entrances in New Southgate
- Porch entrances in Southgate
- Porch entrances in Turkey Street
- Porch entrances in Clay Hill
- Porch entrances in Freezywater
- Porch entrances in Gordon Hill
- Porch entrances in Oakwood
- Porch entrances in Botany Bay
- Porch entrances in Cockfosters
- Porch entrances in Crews Hill
- Porch entrances in Hadley Wood
Epping Forest
Hackney
Hammersmith & Fulham
Haringey
- Porch entrances in Northumberland Park
- Porch entrances in White Hart Lane
- Porch entrances in Bruce Grove
- Porch entrances in Seven Sisters
- Porch entrances in South Tottenham
- Porch entrances in Tottenham
- Porch entrances in Tottenham Hale
- Porch entrances in Harringay
- Porch entrances in Noel Park
- Porch entrances in Wood Green
- Porch entrances in Alexandra Park
- Porch entrances in Crouch End
- Porch entrances in Hornsey
- Porch entrances in Stroud Green
- Porch entrances in Fortis Green
- Porch entrances in Highgate
- Porch entrances in Muswell Hill
Hertsmere
Islington
Kensington & Chelsea
Redbridge
- Porch entrances in Snaresbrook
- Porch entrances in South Woodford
- Porch entrances in Woodford
- Porch entrances in Woodford Green
- Porch entrances in Clayhall
- Porch entrances in Redbridge
- Porch entrances in Wanstead
- Porch entrances in Woodford Bridge
- Porch entrances in Gants Hill
- Porch entrances in Barkingside
- Porch entrances in Hainault
- Porch entrances in Ilford
Waltham Forest
- Porch entrances in Higham Hill
- Porch entrances in Chingford
- Porch entrances in Chingford Hatch
- Porch entrances in Highams Park
- Porch entrances in Walthamstow
- Porch entrances in Walthamstow Village
- Porch entrances in Wood Street
- Porch entrances in Lea Bridge
- Porch entrances in Leyton
- Porch entrances in Leytonstone
Welwyn Hatfield
Porch entrances by postcode
Porch entrances: your questions
Do I need planning permission for a porch?
Not usually for a house, if the porch has no more than 3 square metres of ground floor area, is under 3 metres high and is at least 2 metres from any boundary with a road or footpath. Flats, listed buildings and some conservation areas in London have different rules, so check before building.
What door should I choose for my porch?
A composite or uPVC door matched to the frame colour is a common choice, with your existing front door kept as an inner door. This creates a draught lobby and keeps your home secure. Keeping the existing door also helps the porch stay exempt from Building Regulations.
Does a porch need foundations?
Yes. A porch with brick dwarf walls or a solid base needs suitable foundations to avoid cracking and movement. Ground conditions, drains and nearby trees all affect what is needed, so these are checked at the survey to make sure the porch is built on a sound base.
Ready for your free quote?
Tell us what you need and add a few photos — we will come back with a clear, no-obligation price.