
Made about 8.5 miles from EN10
Porch entrances in EN10
Porch entrances for homes across EN10 — Broxbourne, Wormley, Turnford and Wormley West End, made to measure only about 8.5 miles from where we make every frame and fitted by our own team.
Including Wormley and Broxbourne
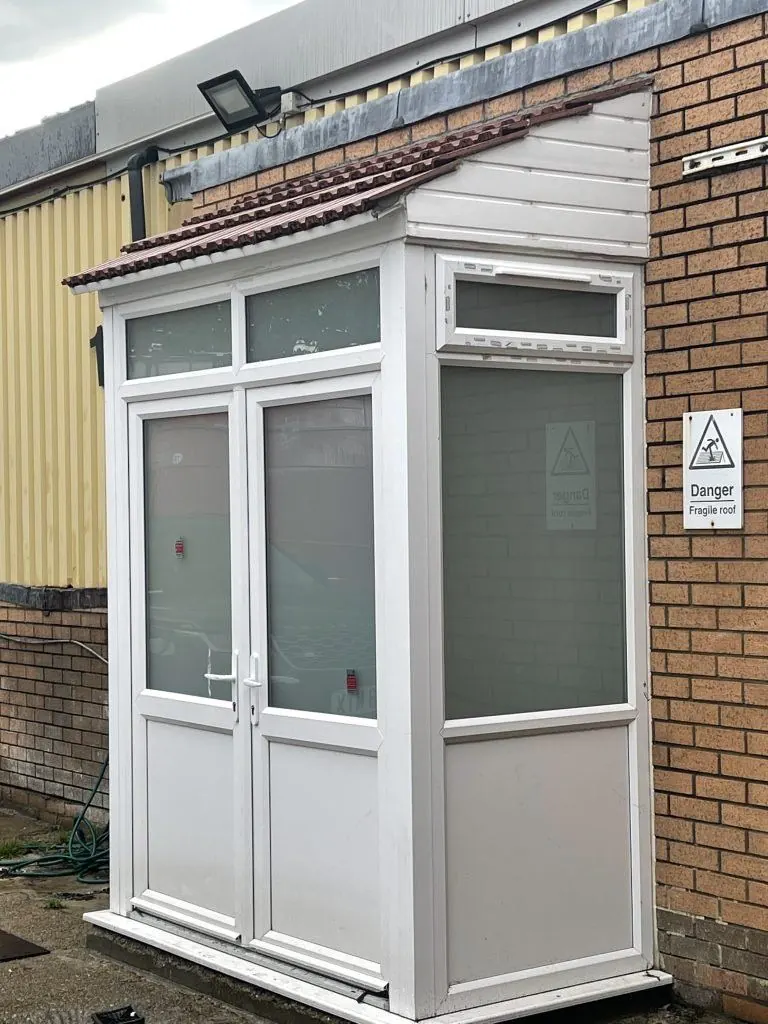
Porch entrances for EN10 homes
1930s semis with recessed or arched entrances suit infill porches that close the recess with a new glazed frame and door, rather than a separate structure.
Modern homes often suit simple flat or lean-to roofed porches with a composite door, keeping the entrance tidy and in line with the house style. Flats and maisonettes do not have permitted development rights, so a new porch will normally need planning permission as well as freeholder consent.
The A10 and the West Anglia line run through, though most streets are quiet. Larger homes often want patio or bi-fold doors opening onto big gardens. EN10 is about 8.5 miles from our Edmonton factory. Nazeing, across the river, comes under EN9.
A porch adds an enclosed entrance at the front or back of your home, creating a buffer against weather, draughts and noise, plus space for shoes, coats and deliveries. We design and build porches with made-to-measure frames and doors, suiting terraces, semis and detached homes alike.
- Extra space for coats and shoes
- Buffer against draughts and cold air
- Smarter, more welcoming front entrance
Questions from EN10
Do I need planning permission for porch entrances in EN10?
A porch on a house is usually permitted development if its ground floor area is no more than 3 square metres, no part is over 3 metres high and it is at least 2 metres from a boundary with a highway, and ground-level porches under 30 square metres are generally exempt from Building Regulations if the existing front door is kept.
How soon can you fit porch entrances in EN10?
Lead times vary by product and workload — confirmed with your quote. Being about 8.5 miles from our factory makes surveys, fitting days and aftercare visits easy to arrange.
What door should I choose for my porch?
A composite or uPVC door matched to the frame colour is a common choice, with your existing front door kept as an inner door. This creates a draught lobby and keeps your home secure. Keeping the existing door also helps the porch stay exempt from Building Regulations.
Can I see samples before I decide?
Yes. Our showroom is at Unit G, 1 Anthony Way, London N18 3QT (Mon–Fri 8am–5pm), about 8.5 miles from EN10. We can also bring samples to your home in EN10 at the free survey.
Porch entrances we make and fit
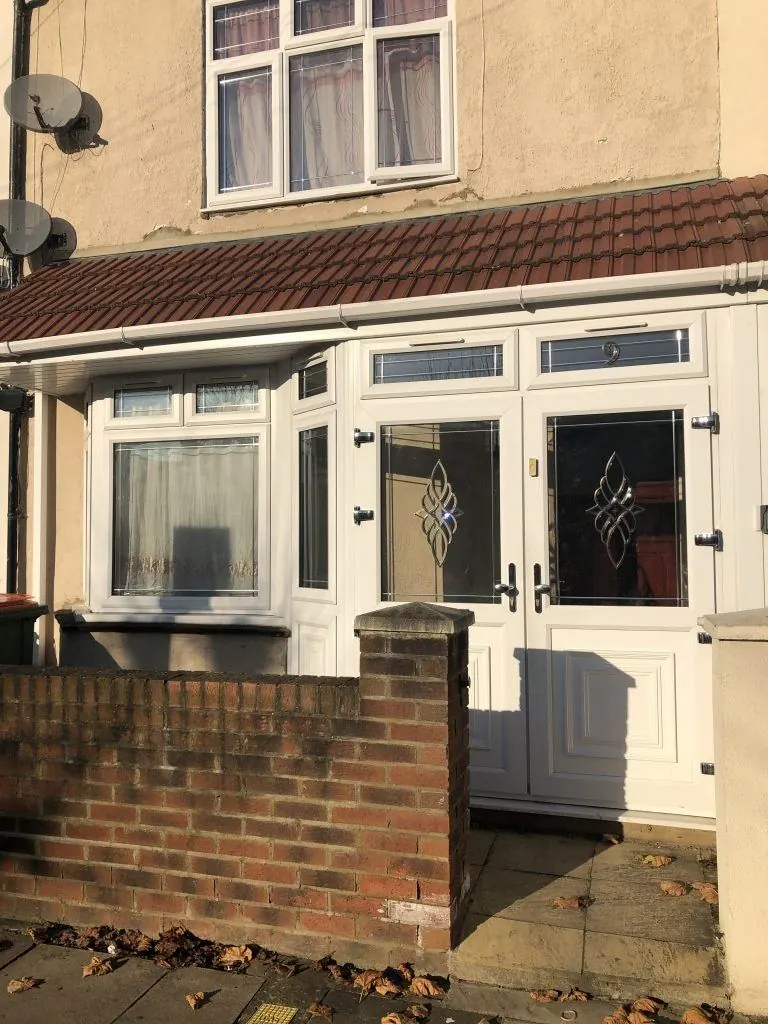
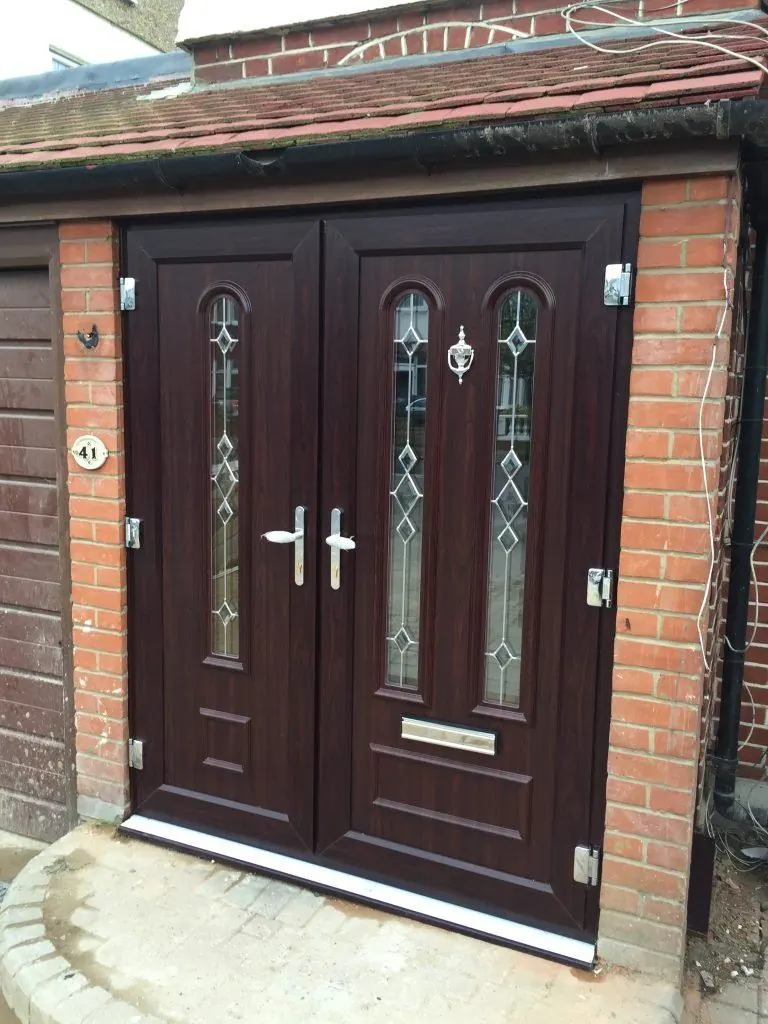
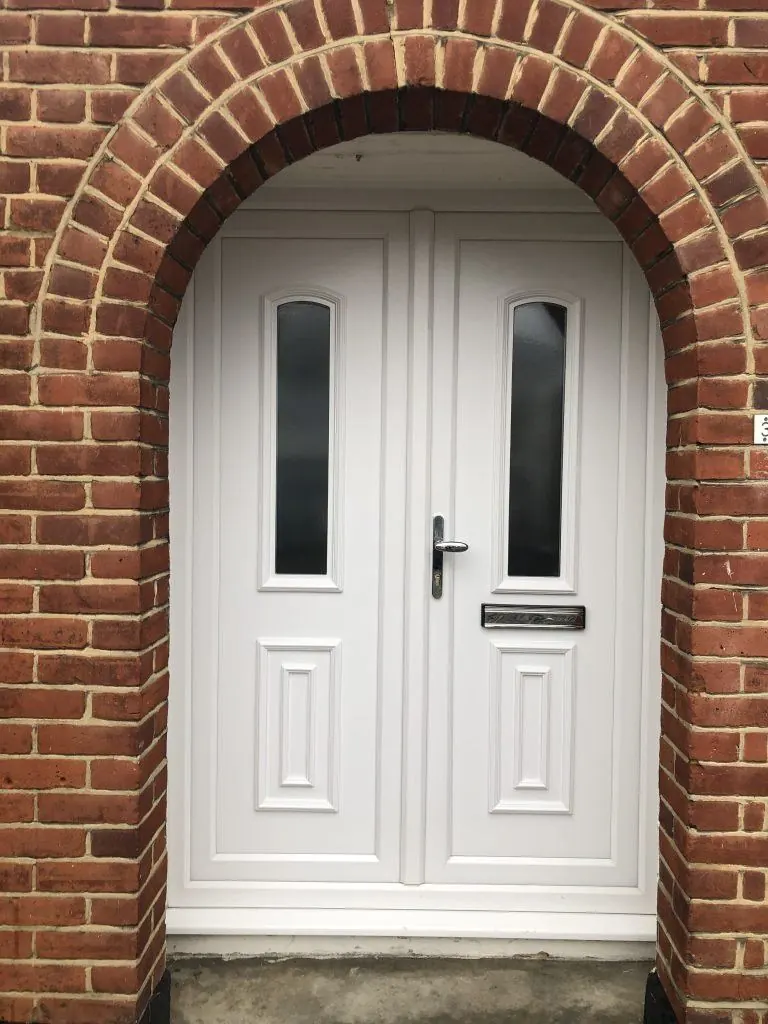
New windows now.
Pay over 1–5 years.
Finance on orders from £1,000 over 1–5 years, or our standard terms of 50% / 25% / 25%.
See finance optionsAda Windows Limited is an introducer appointed representative of Ideal Sales Solutions Ltd T/A Ideal4Finance. Ideal Sales Solutions is a credit broker and not a lender (FRN 703401).
Porch entrances near EN10
Other services in EN10
Free quote for porch entrances in EN10
Send your requirements and a few photos — our team will come back with a clear, no-obligation price.